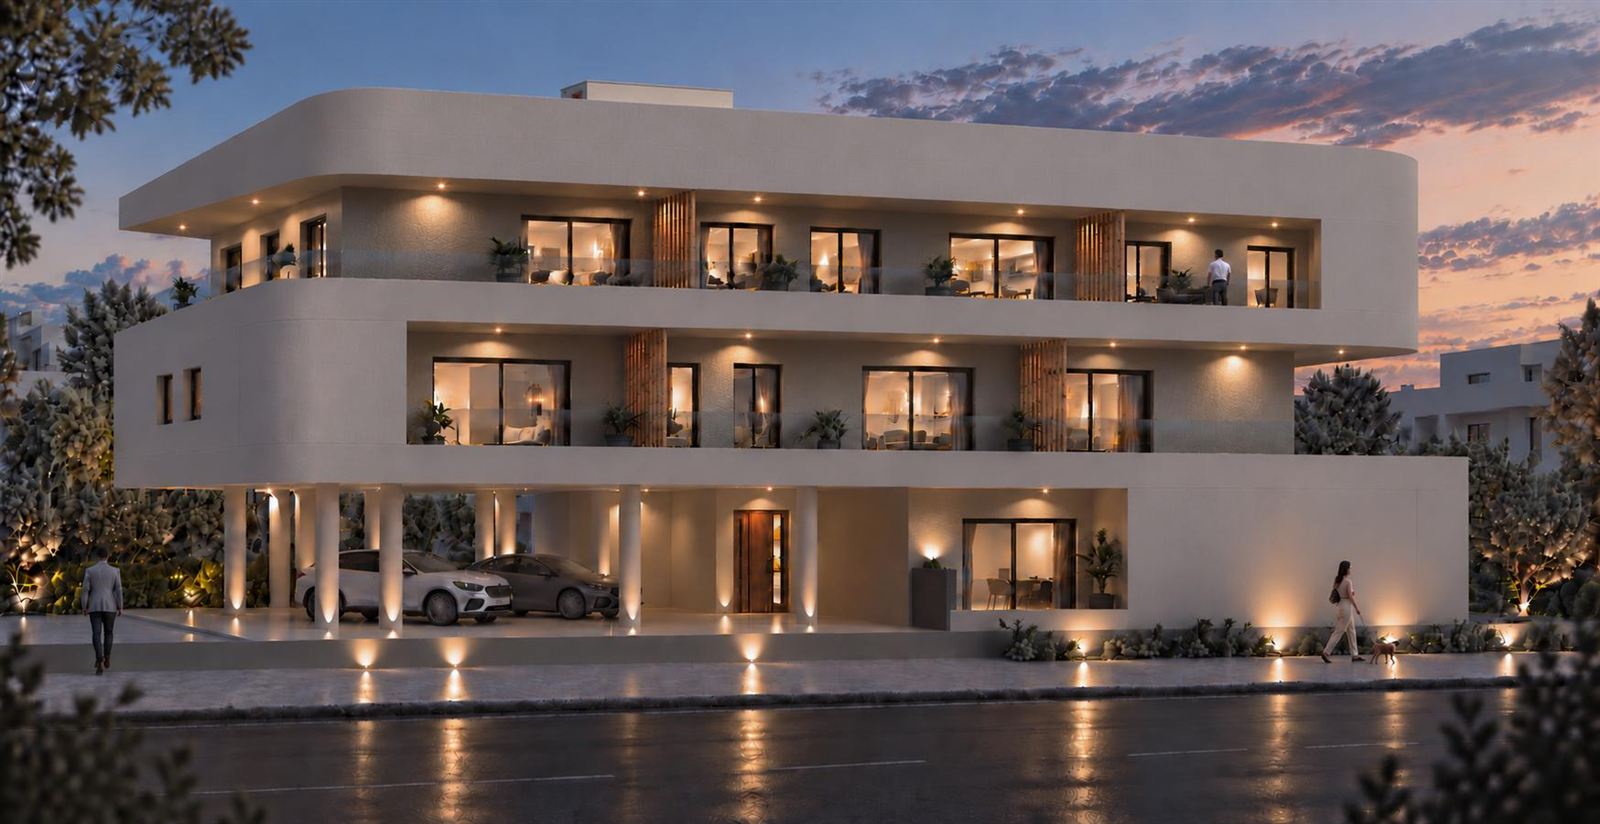
MODUS Residences is a new complex of eight contemporary homes that we designed in Giannouli. Our aim was a balance between three things that often pull against each other: architectural aesthetics, functionality and everyday comfort.
The result is a calm, bright building with curved lines, planted balconies and timber screens, giving every home its own outdoor space.
Contemporary living. A carefully designed everyday.
A quiet neighbourhood, close to everything
The complex sits within Giannouli, in a quiet area with an organised urban setting. The centre of Larissa is 4.5 km away, about 8 minutes by car.
Eight homes on three levels
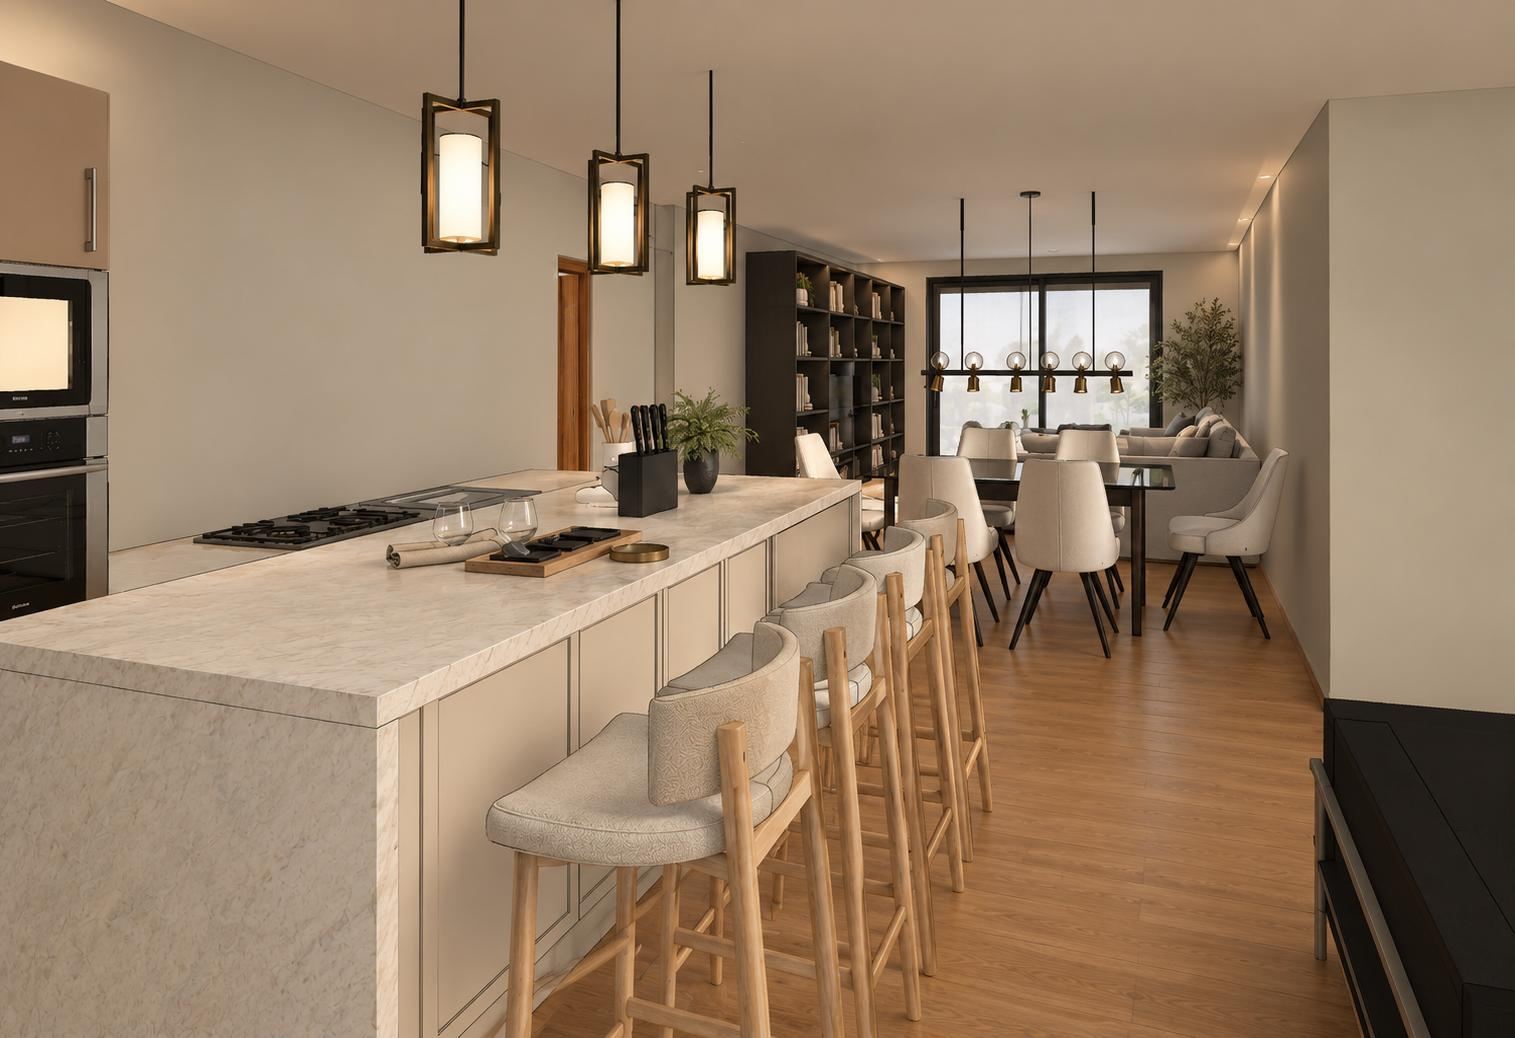
Every home has two bedrooms, an open-plan living room and kitchen, a bathroom and a separate WC, plus a parking space on the ground floor.
| Level | Homes | Floor areas | Highlight |
|---|---|---|---|
| Ground floor | G1, G2 | 69.43 · 70.83 m² | Direct access to the garden |
| First floor | A1, A2, A3 | 85.24 · 69.88 · 92.73 m² | Large openings and generous balconies |
| Second floor | B1, B2, B3 | 91.14 · 70.02 · 85.61 m² | Large balconies and more privacy |
Designed as a Passive House
MODUS Residences follows Passive House principles with nZEB energy design, for a healthy, comfortable and energy-efficient way of life:
- High insulation: a continuous envelope with minimal heat loss.
- High-performance windows: triple glazing and thermally broken frames.
- Controlled ventilation with heat recovery: fresh air at all times, with minimal energy loss.
- Passive solar design: the right orientation, shading and use of daylight.
- Airtightness: no uncontrolled draughts, for a steady temperature.
What residents gain
Lower energy costs, a steady and comfortable temperature all year, better indoor air quality, more quiet thanks to better sound insulation, a smaller environmental footprint, and higher property value and resilience.
A more sustainable tomorrow, today.
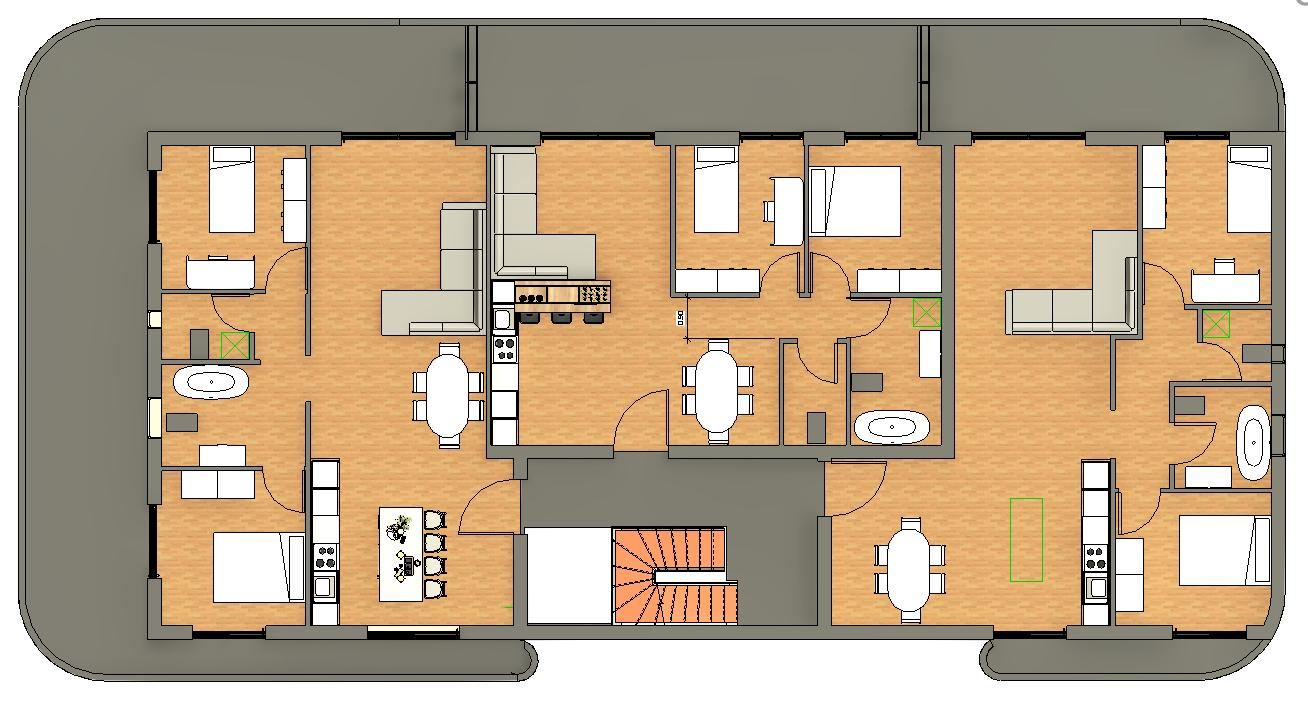
See all the visualisations and floor plans on the Projects page. For more information about MODUS Residences, get in touch.