MODUS Residences
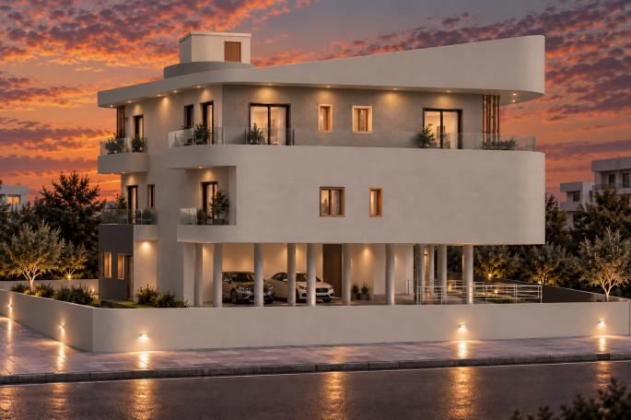
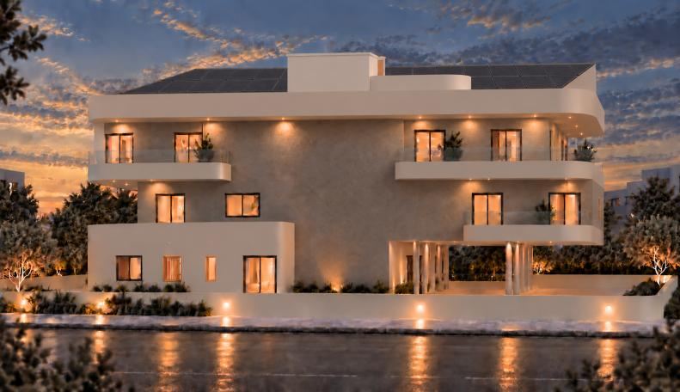
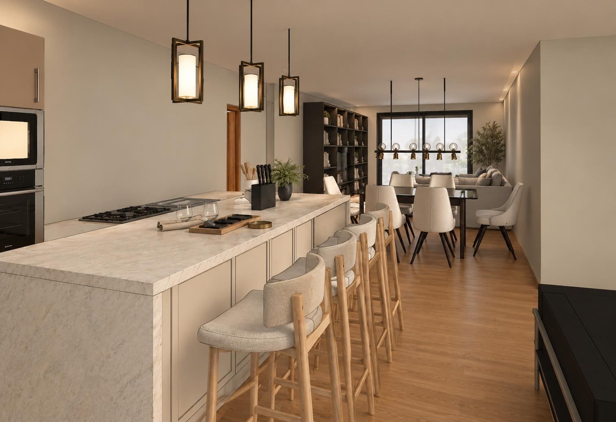
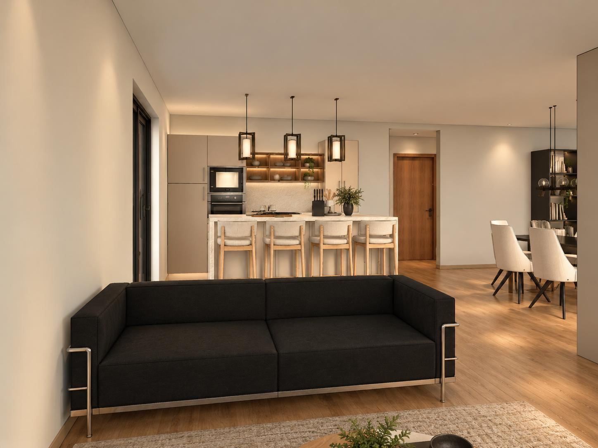
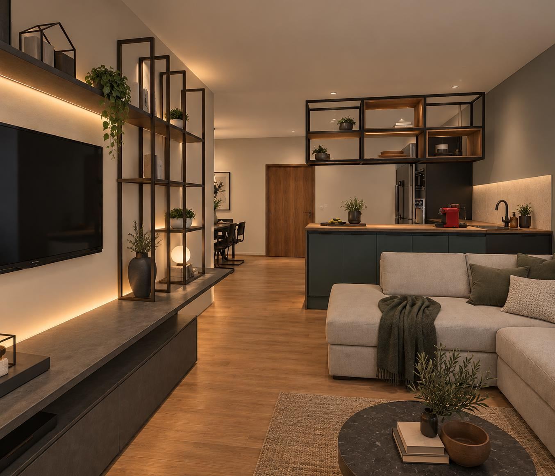
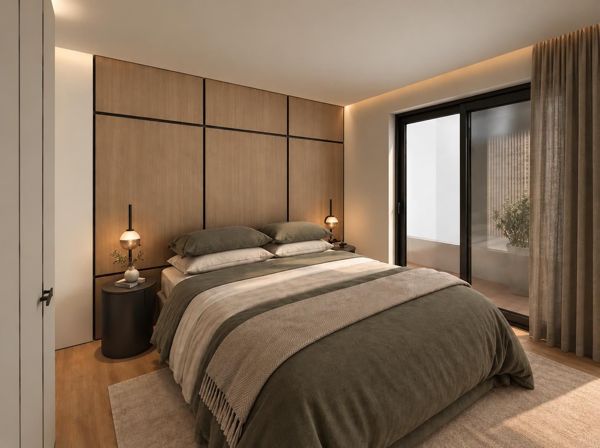
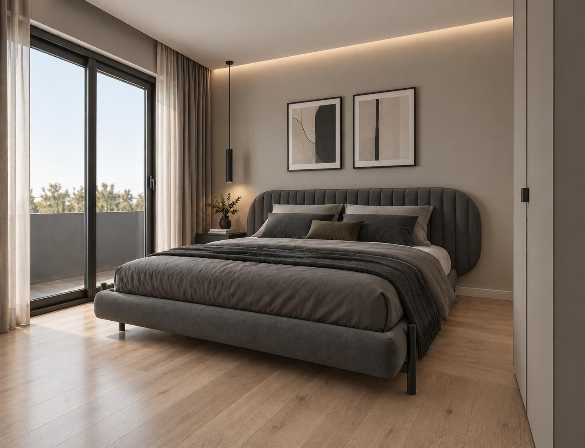
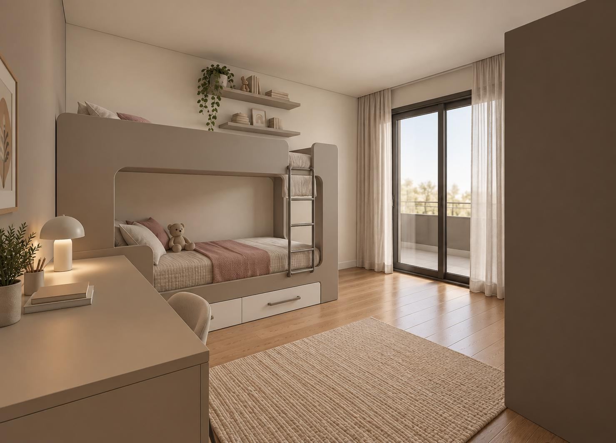
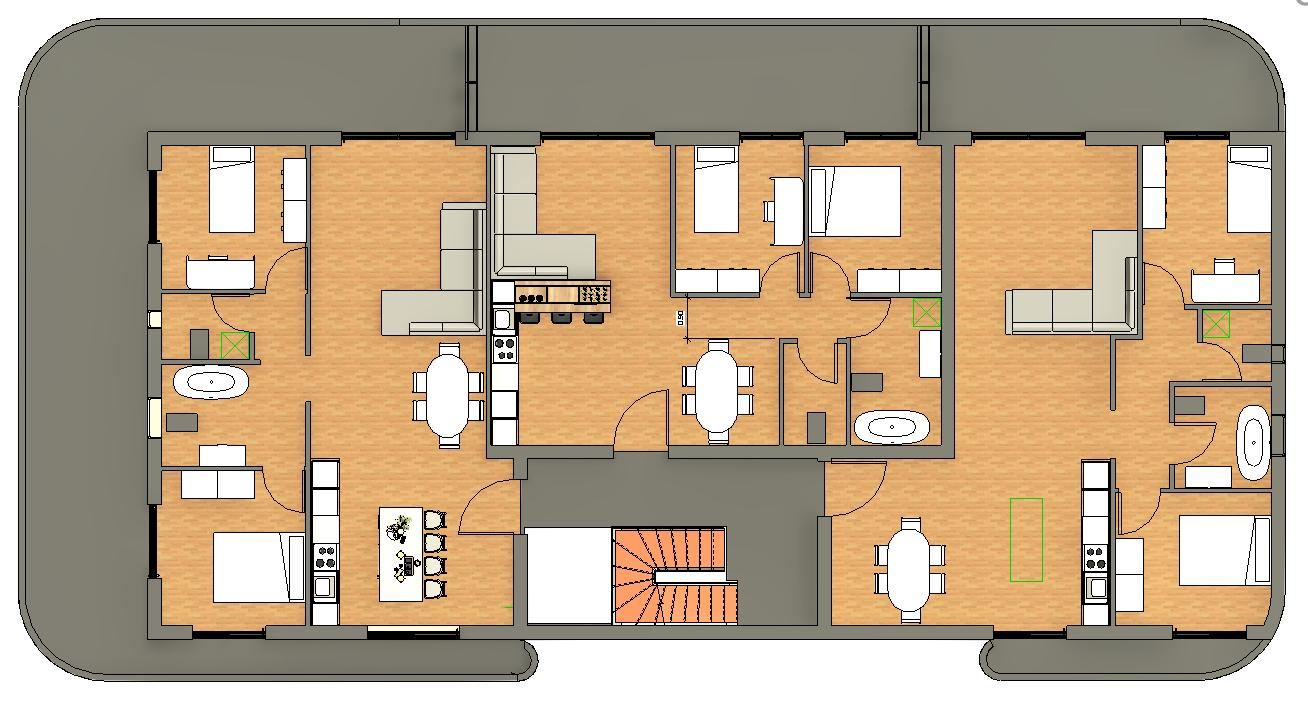
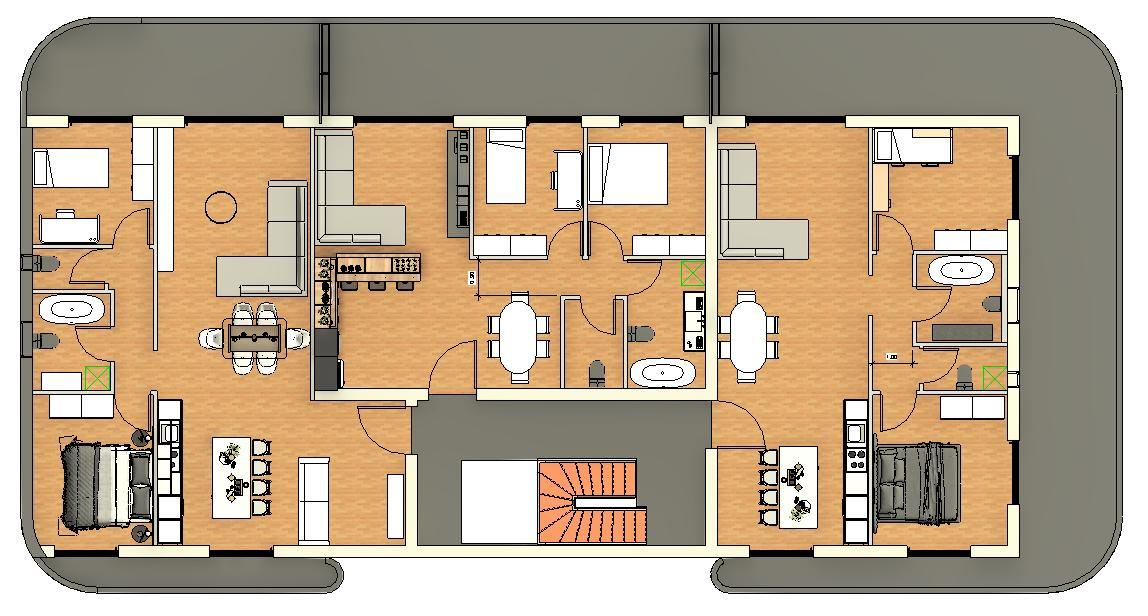
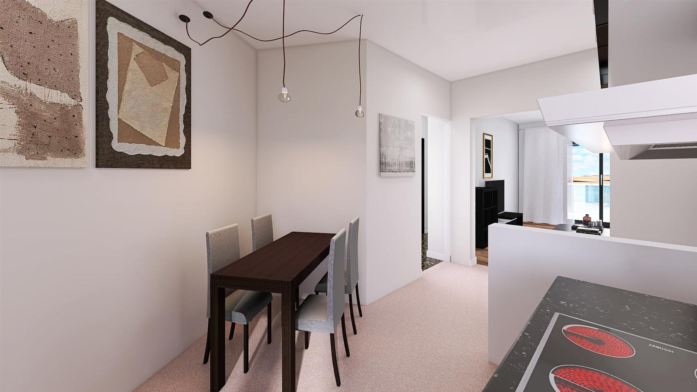
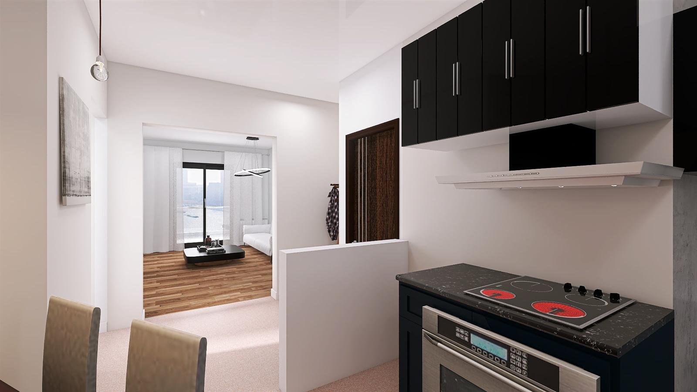
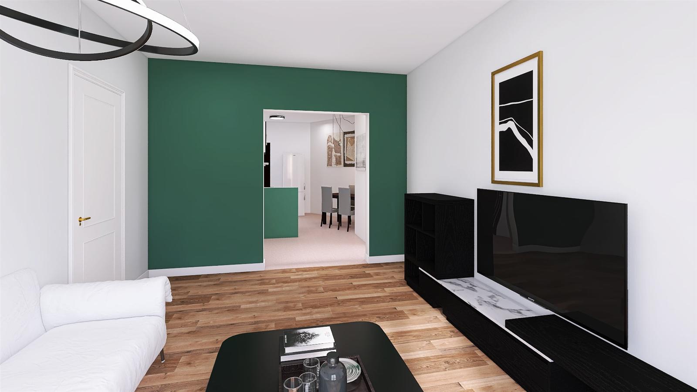
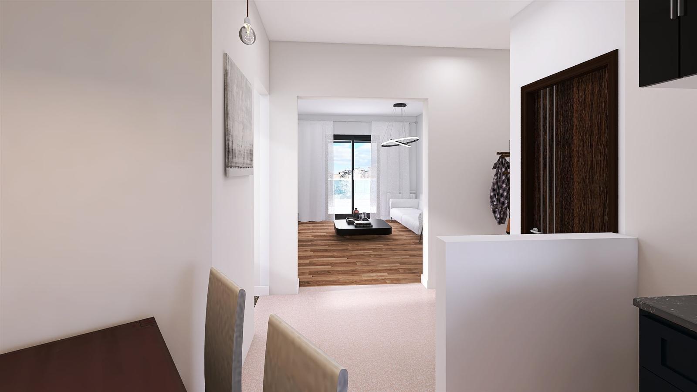
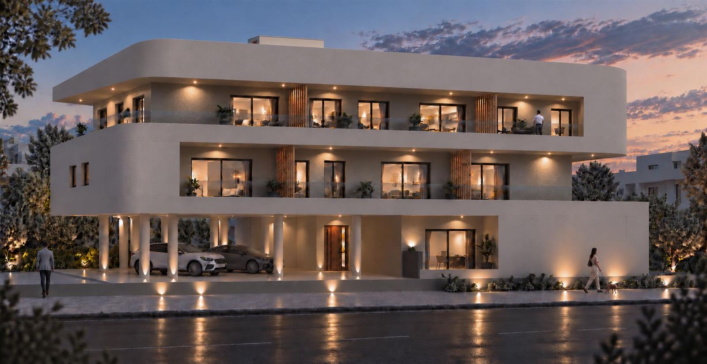
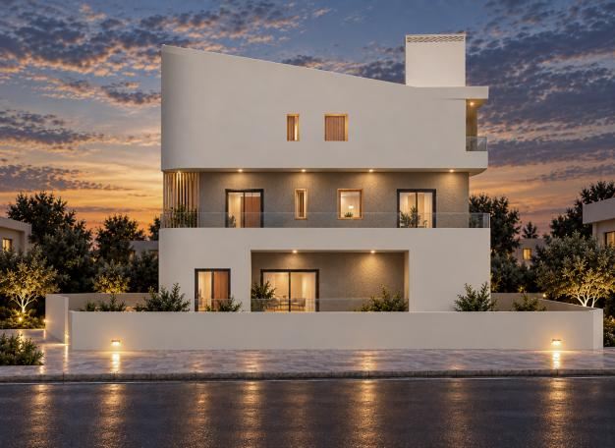
A new complex of eight two-bedroom homes, from 69 to 93 m², over a ground floor and two upper floors. Designed on Passive House principles with nZEB energy design, 8 minutes from the centre of Larissa. Read more
A selection of recent designs for new homes and renovations. The images are visualisations of the designs. Select an image to see it full size.
A new complex of eight two-bedroom homes, from 69 to 93 m², over a ground floor and two upper floors. Designed on Passive House principles with nZEB energy design, 8 minutes from the centre of Larissa. Read more
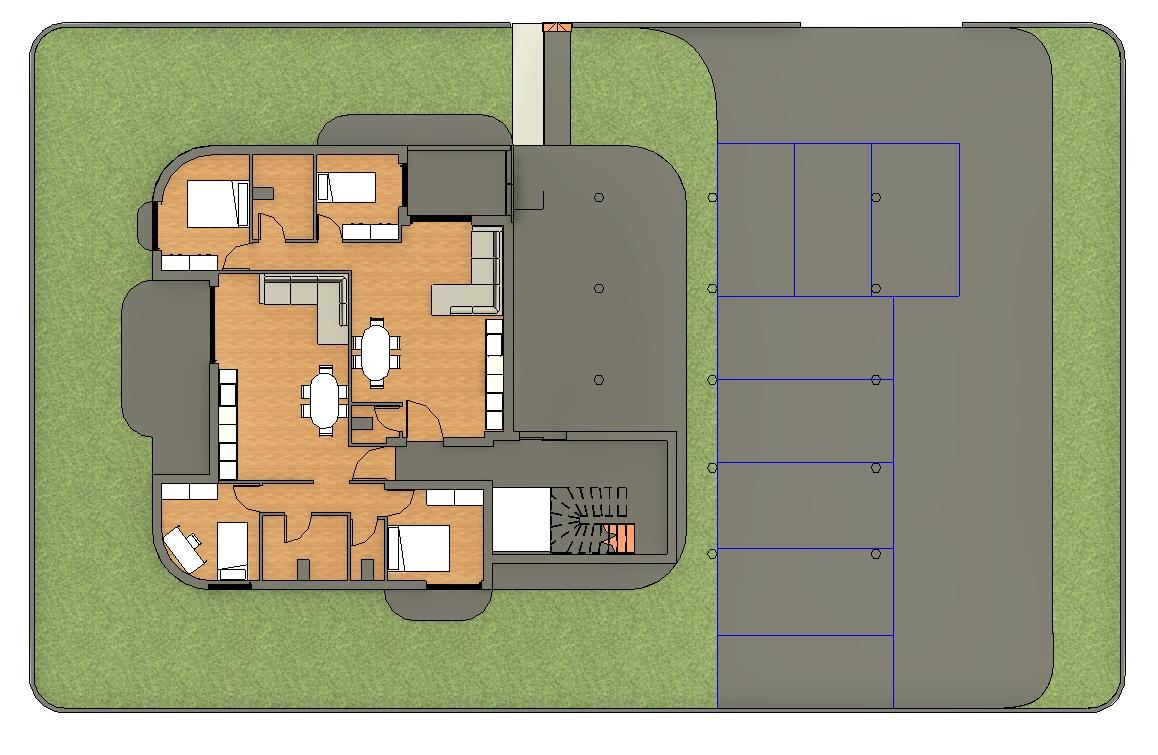
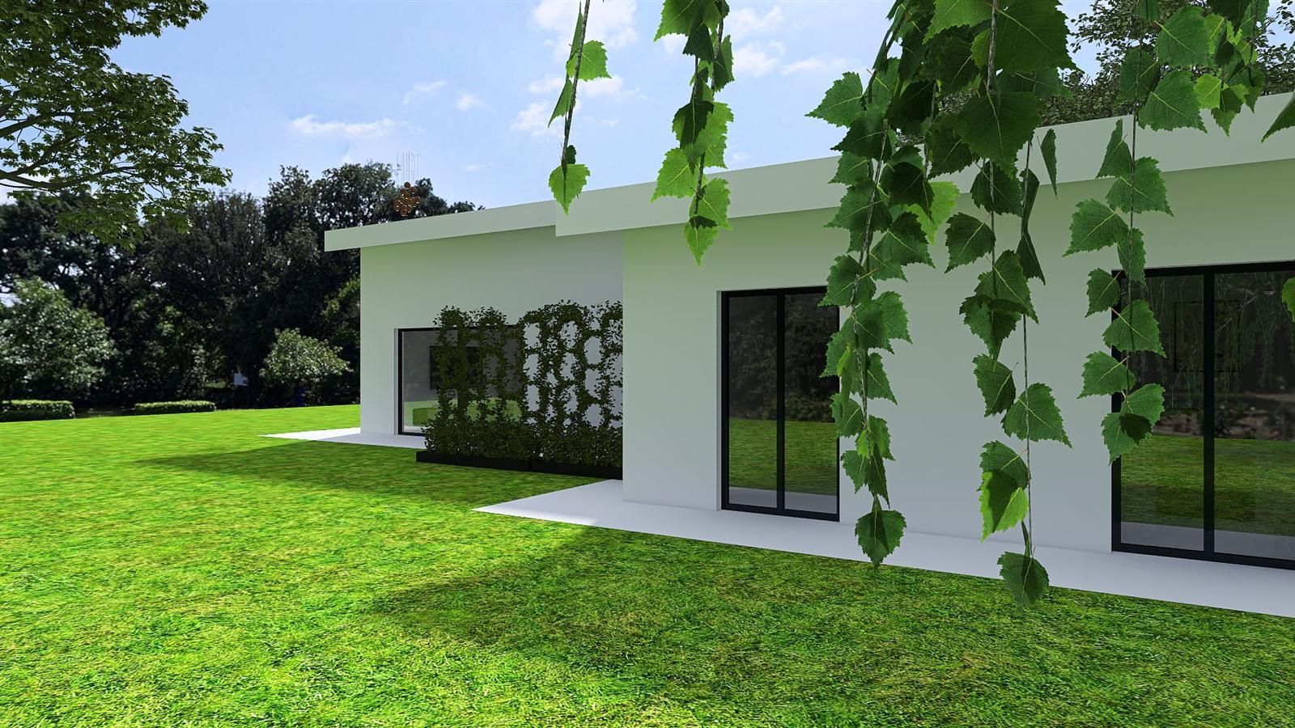
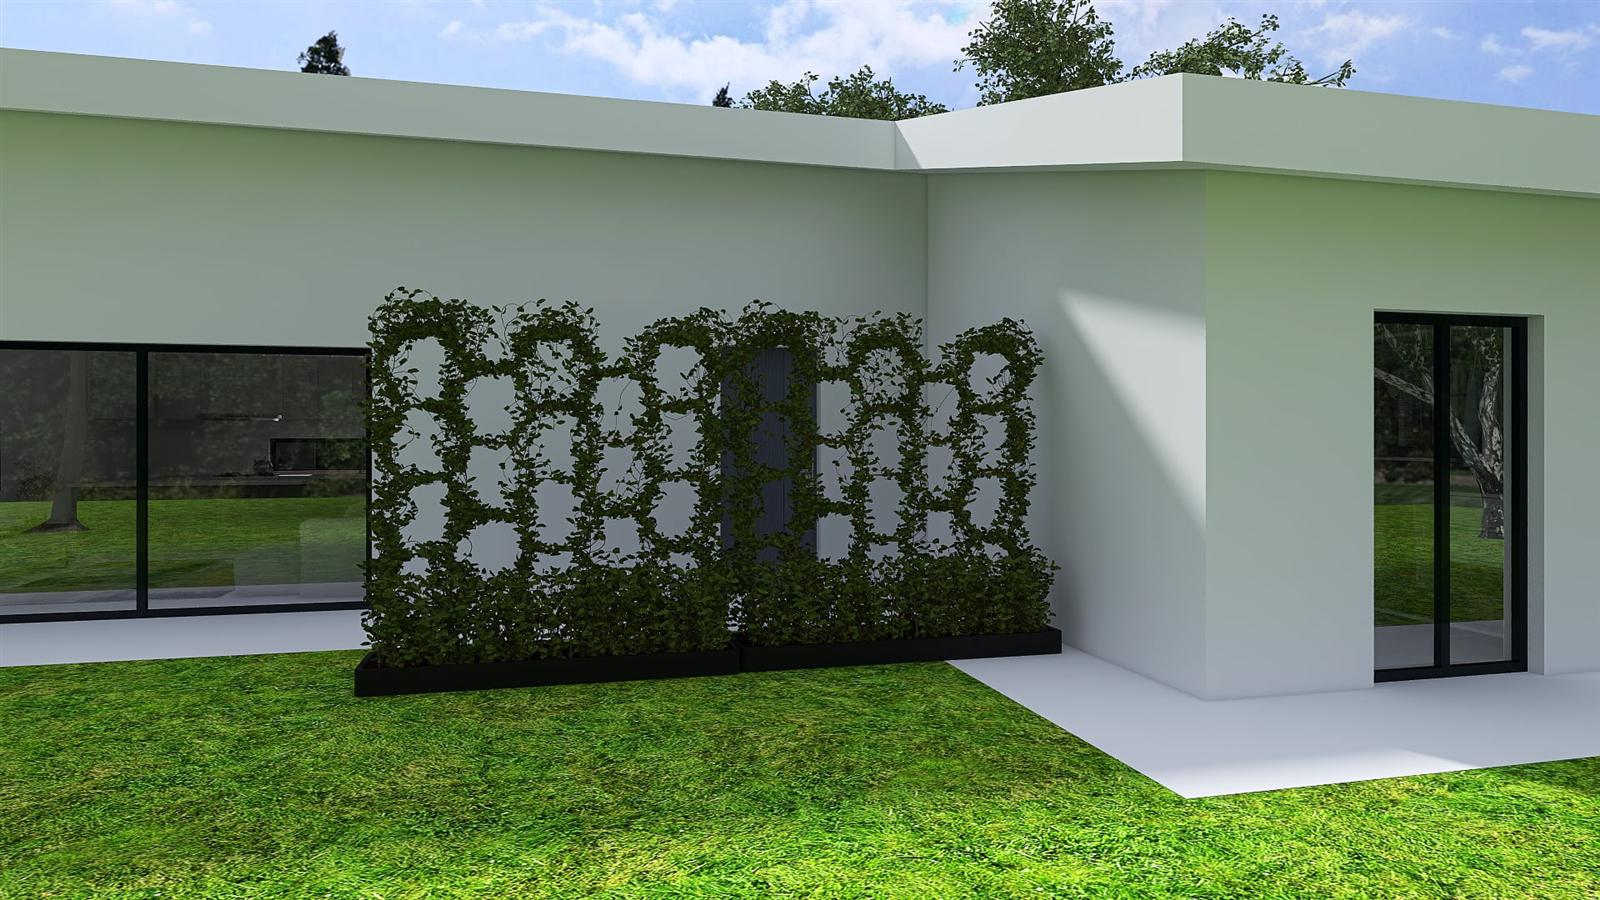
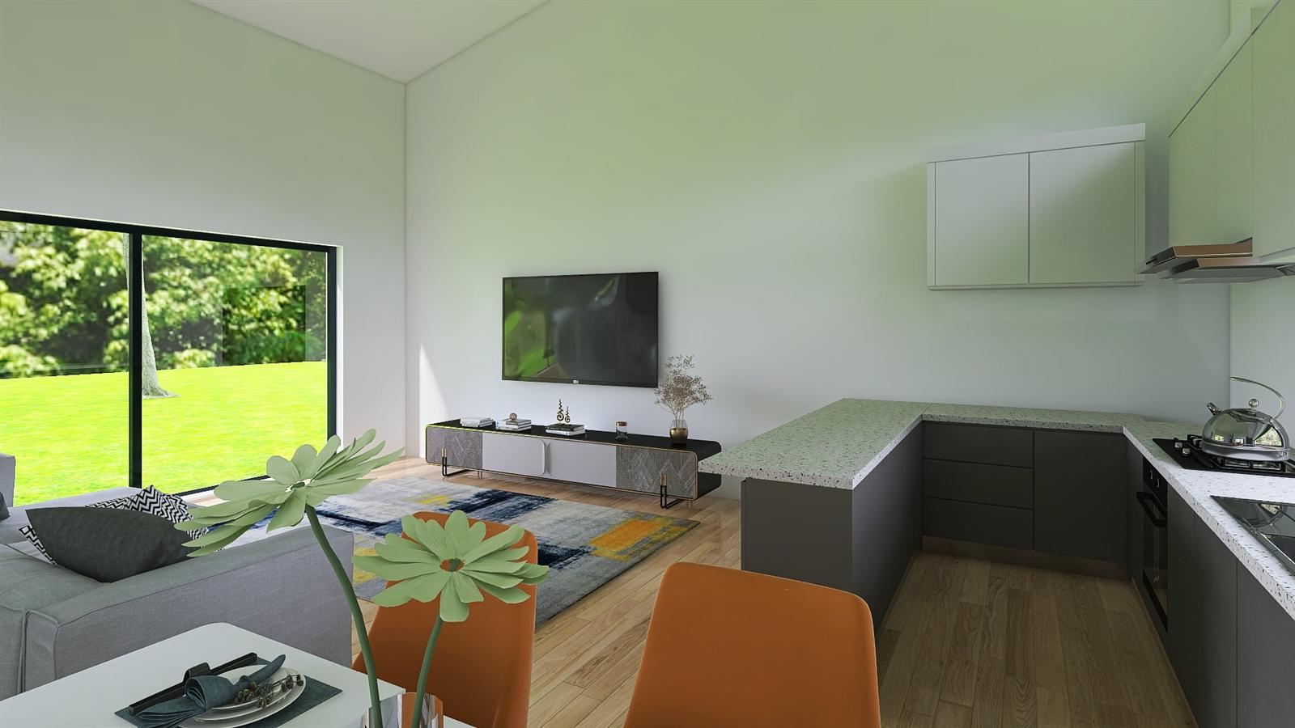
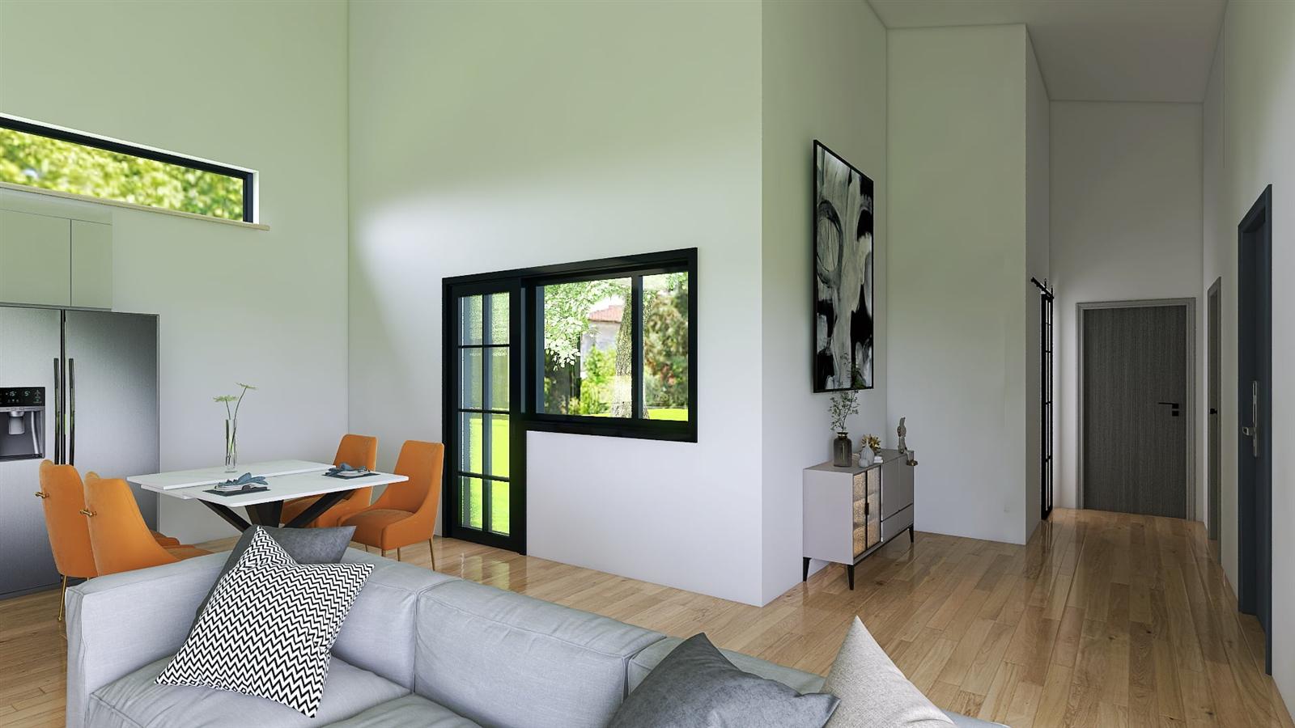
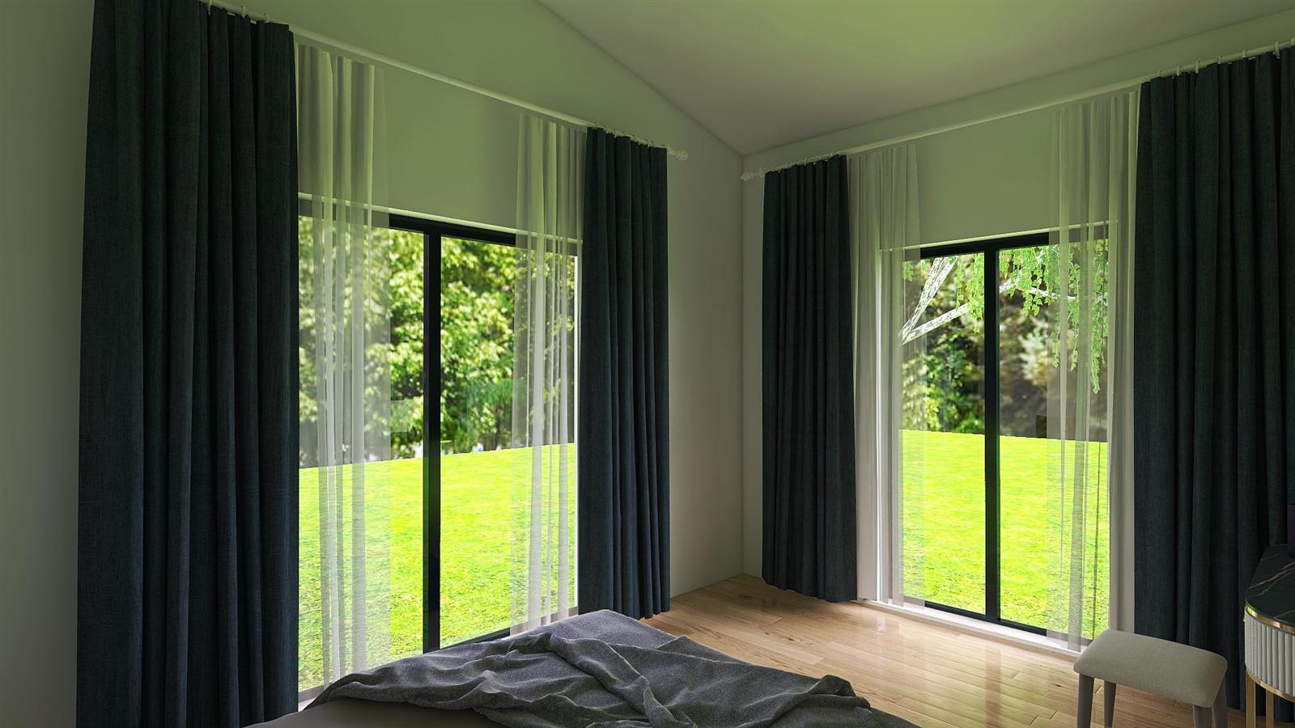
A single-storey home designed on Passive House principles. Large openings bring the garden indoors, while the planted facade keeps the envelope cool in summer.
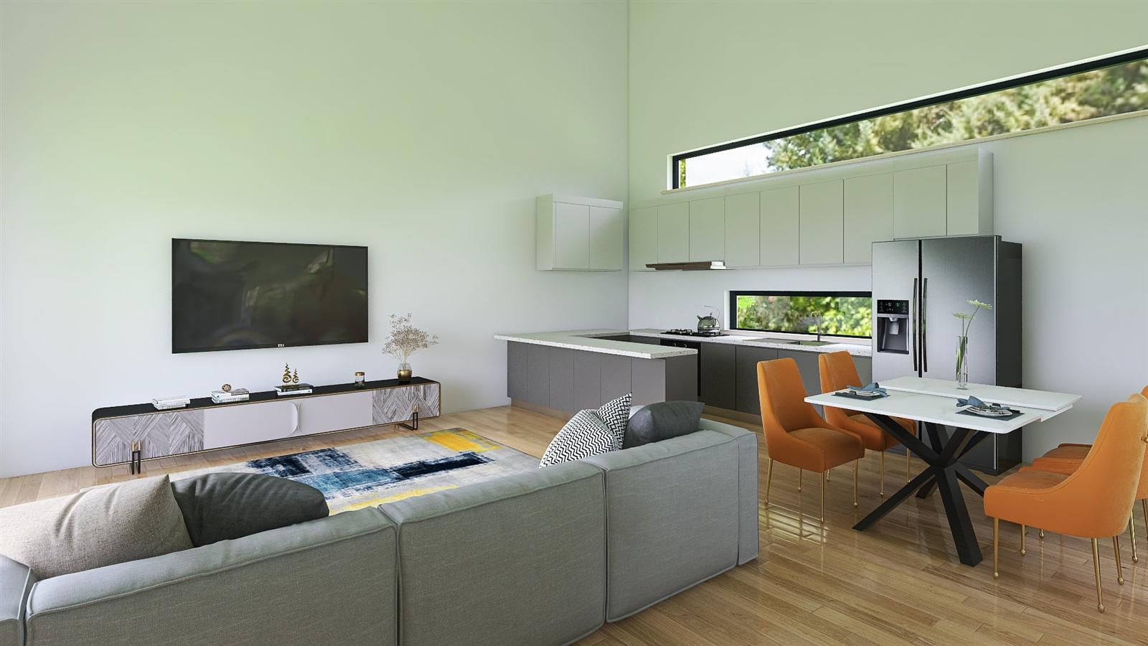
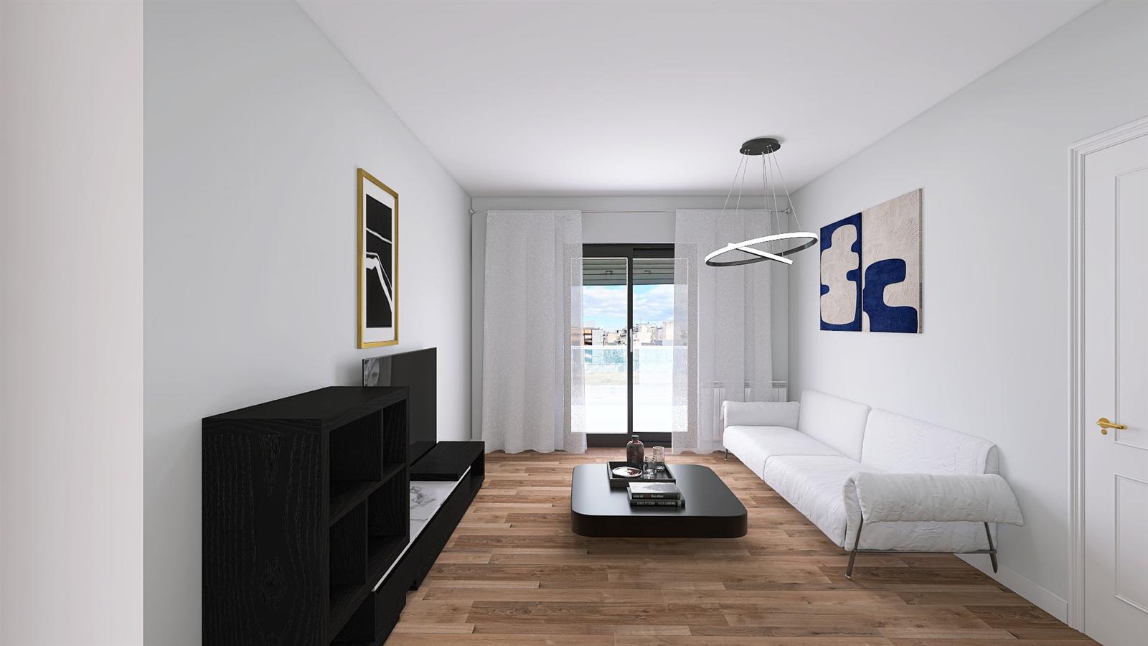
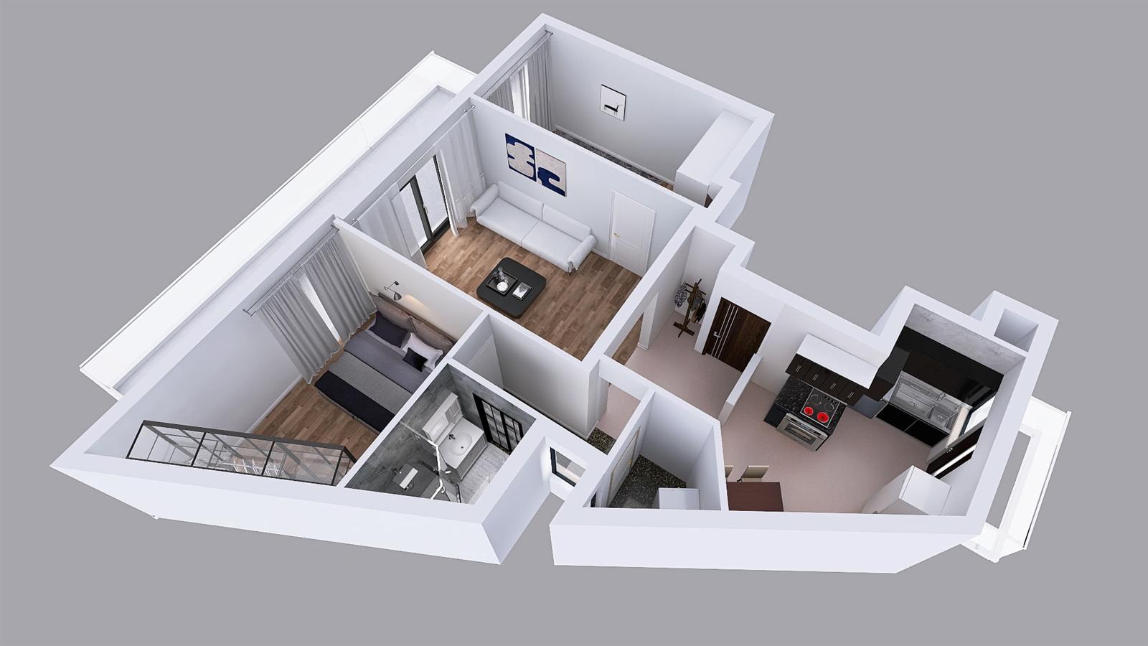
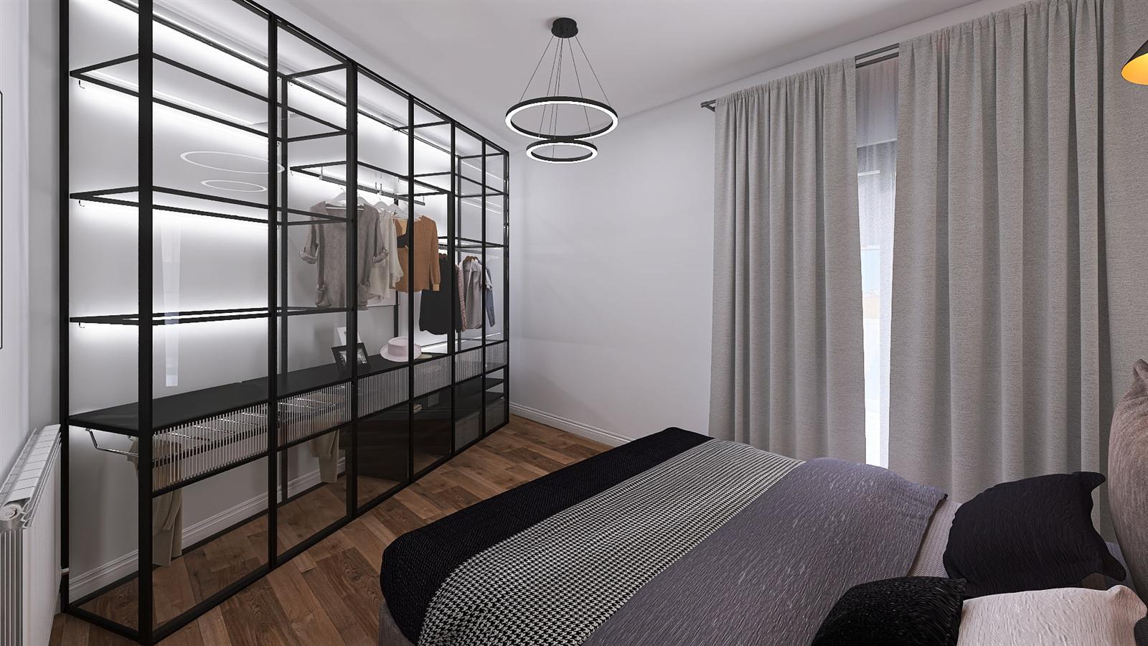
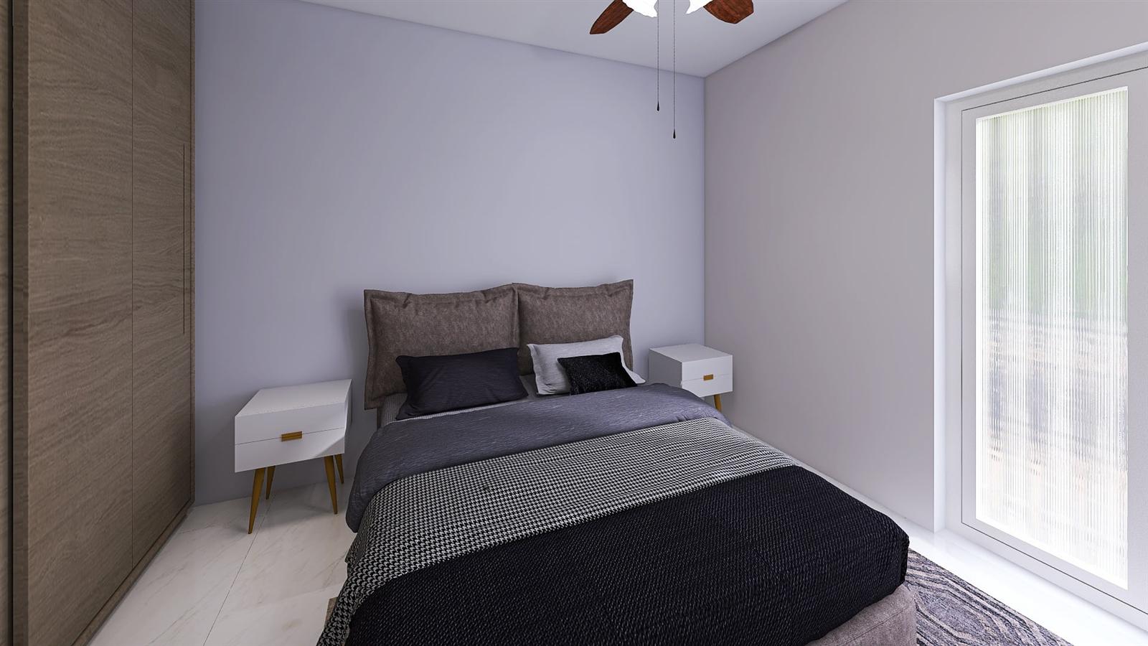
A new layout and complete interior redesign: open-plan living and kitchen, a bedroom with a glass wardrobe, and clean, contemporary lines.
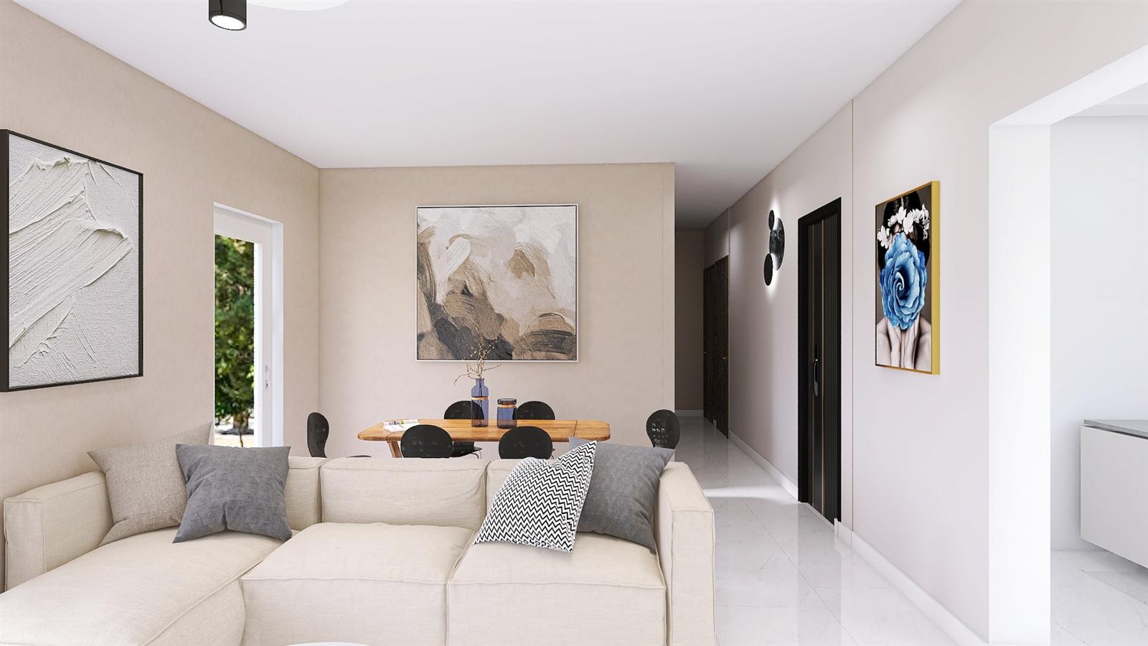
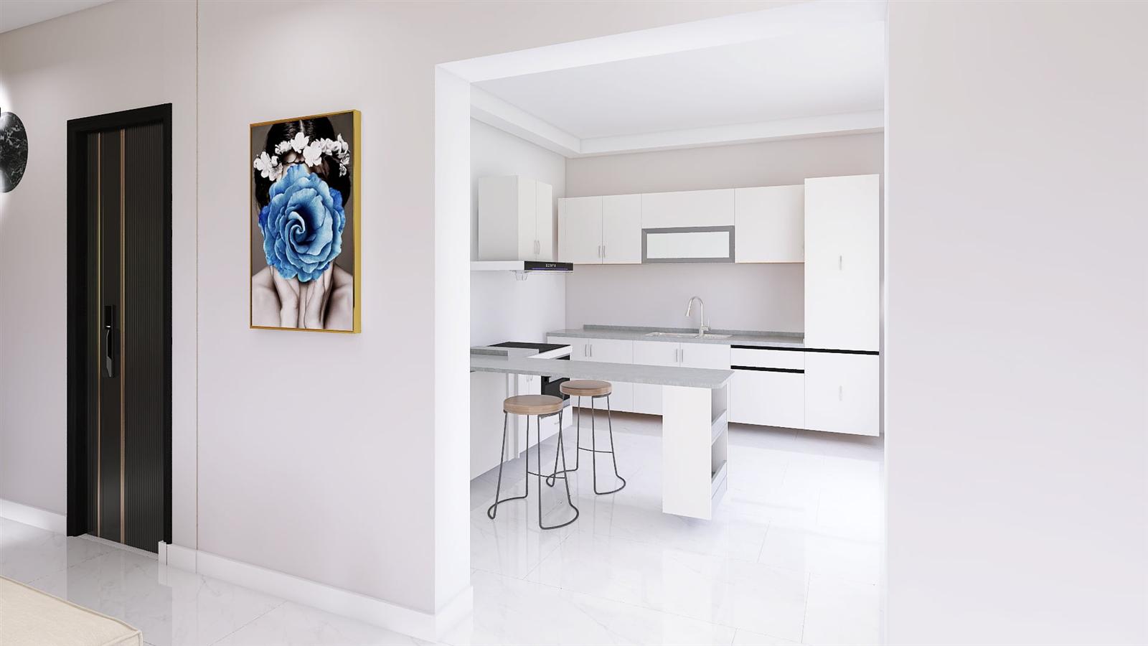
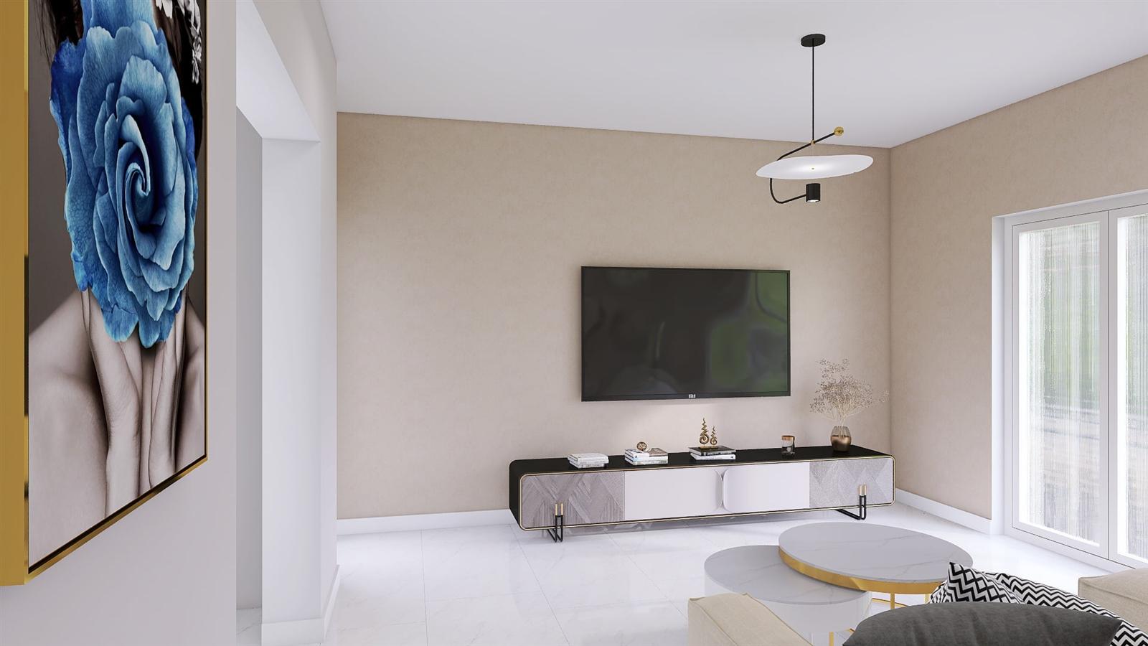
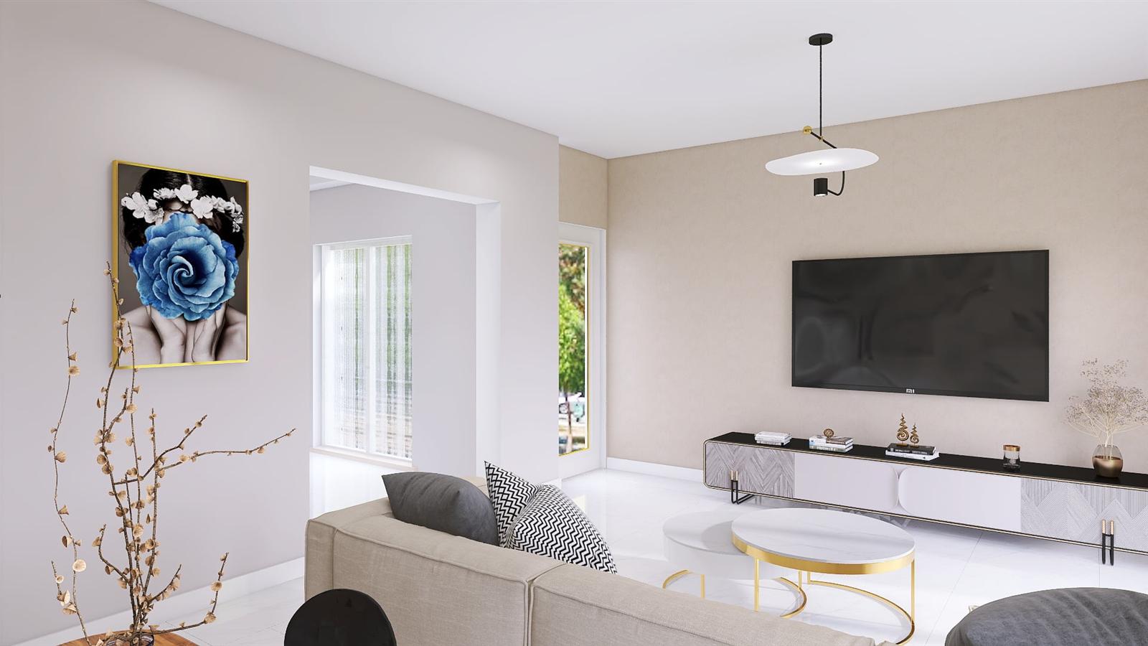
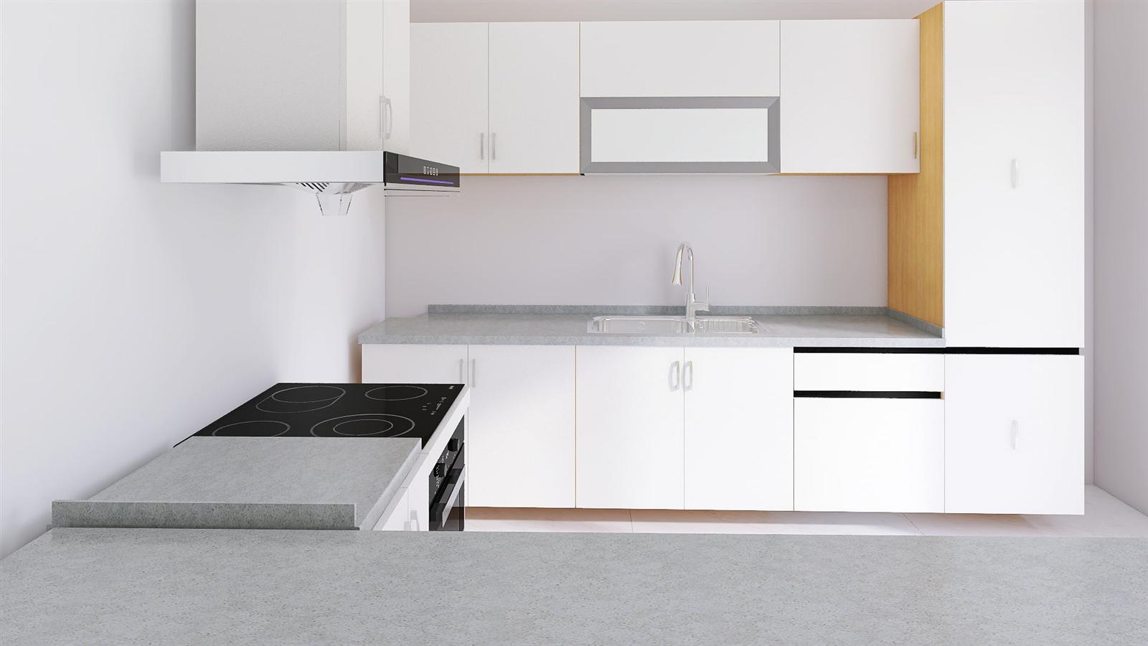
A bright apartment in warm neutral tones, with an open kitchen and island, a comfortable living room and a calm bedroom.
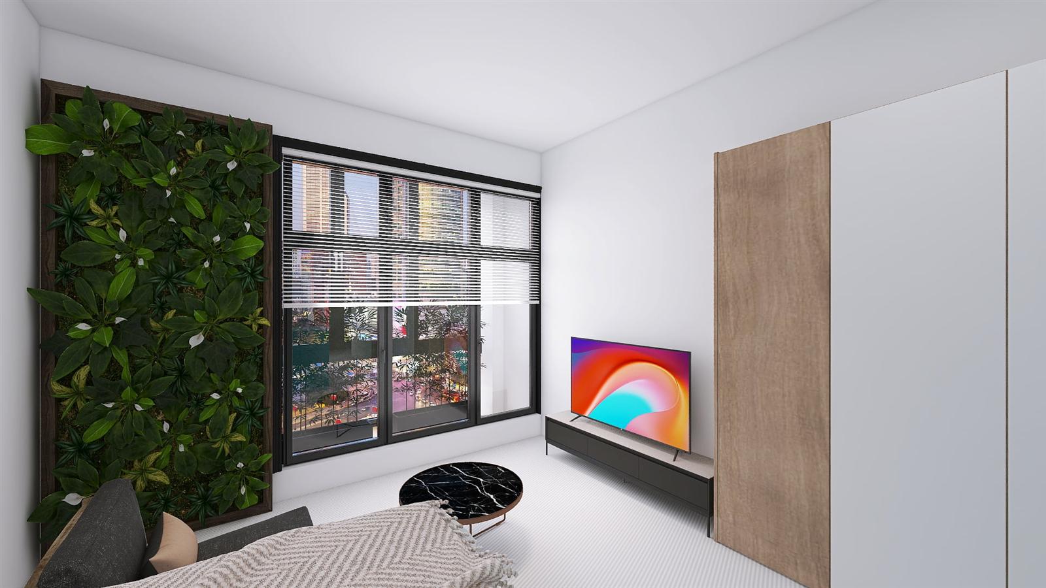
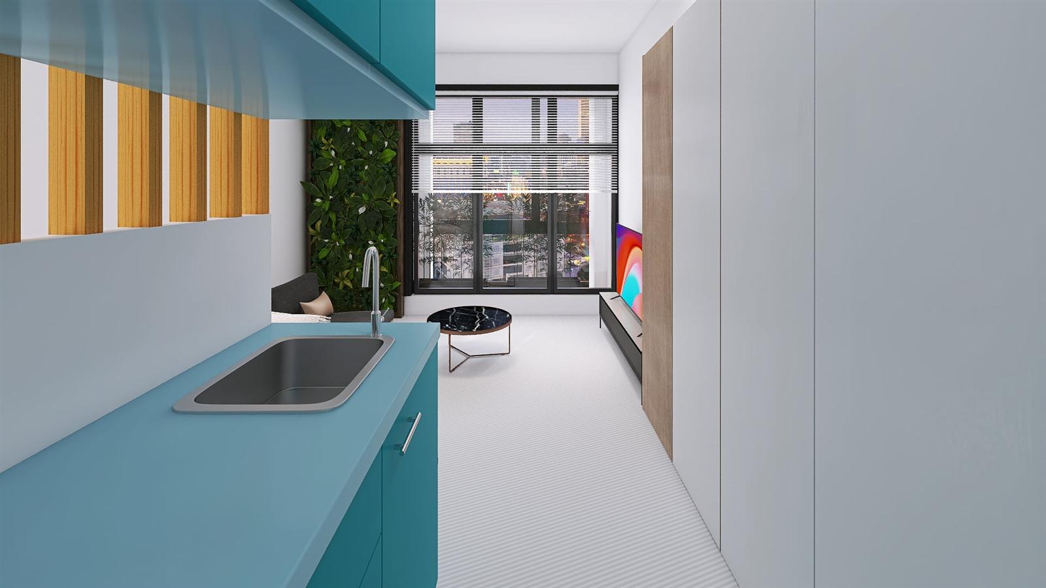
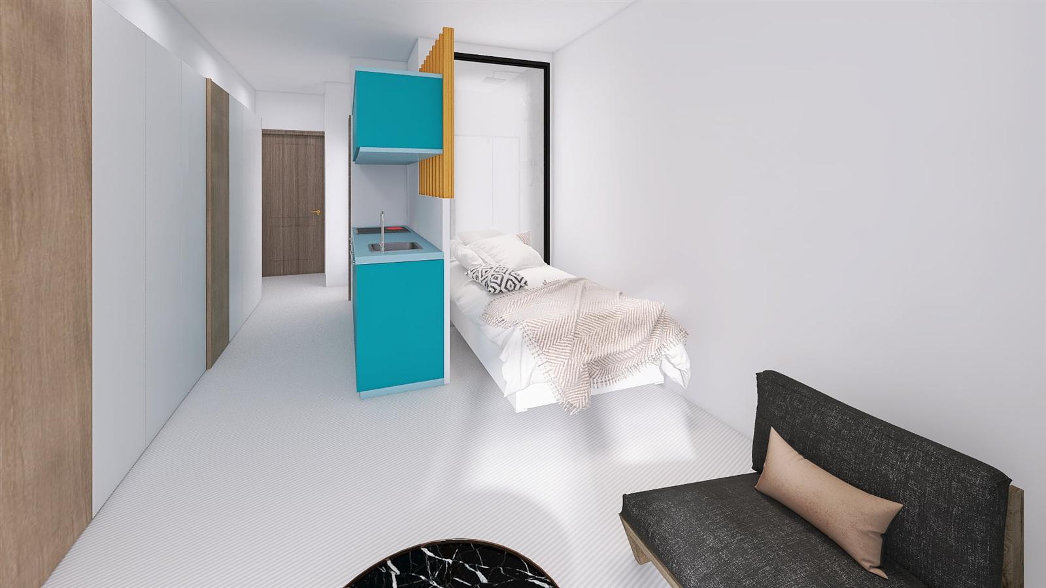
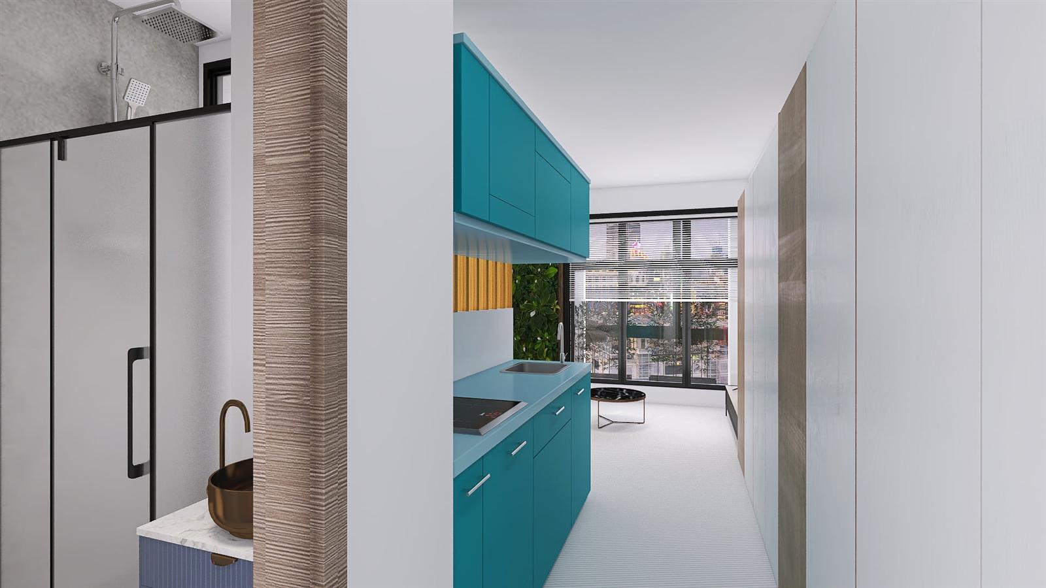
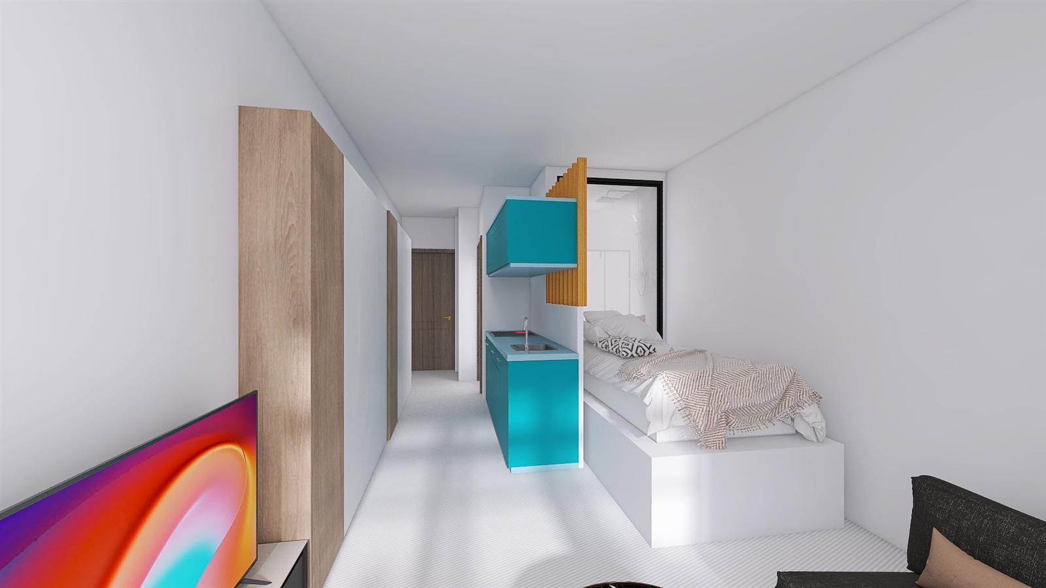
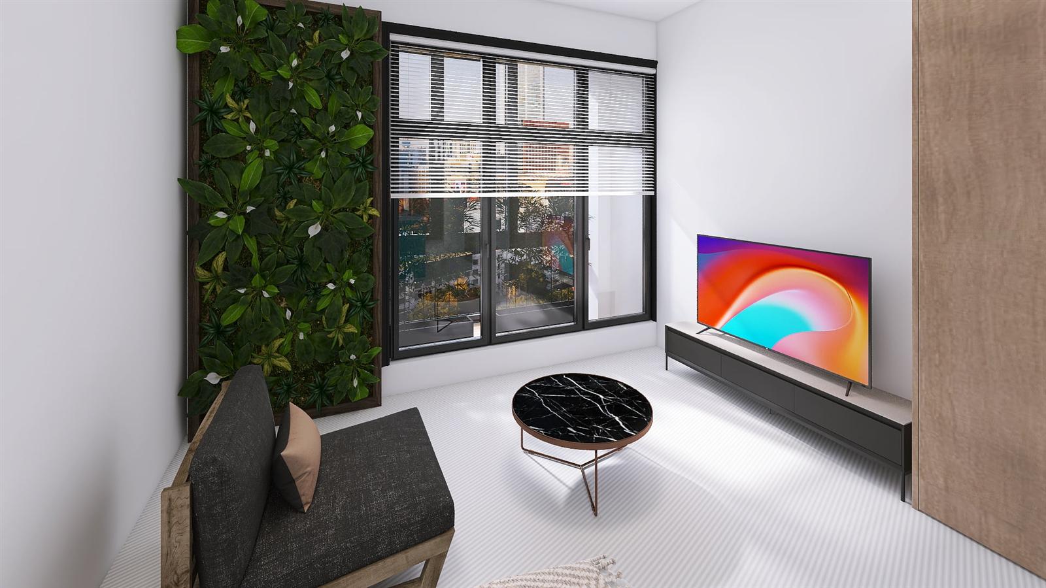
Clever use of a long, narrow space, with a vertical garden by the window, a bold turquoise kitchen and built-in furniture that frees up floor space.
New home or renovation, we start with a conversation about how you want to live.