MD·1
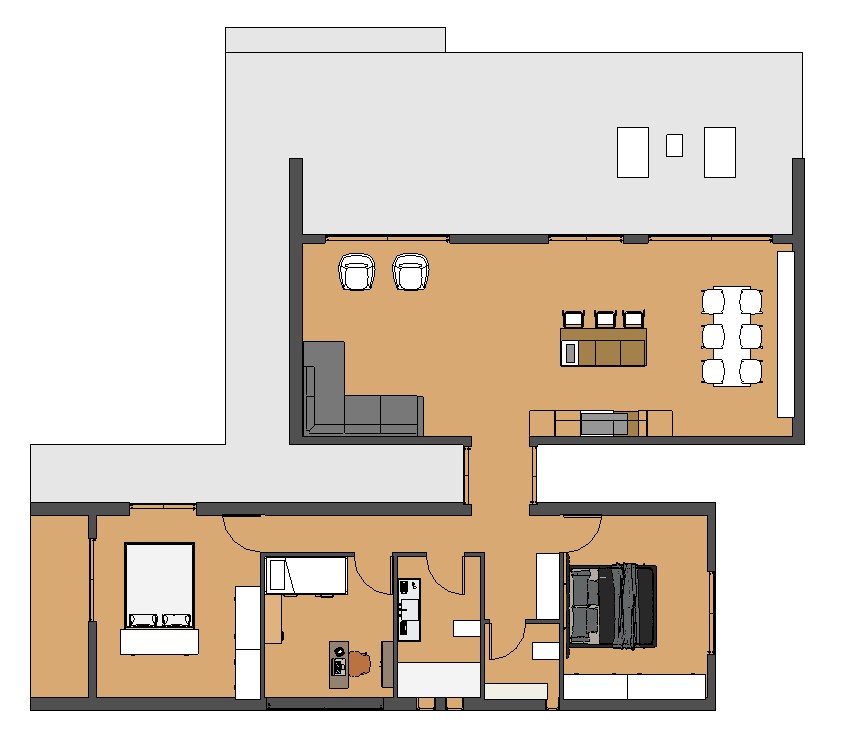
124.2 m²
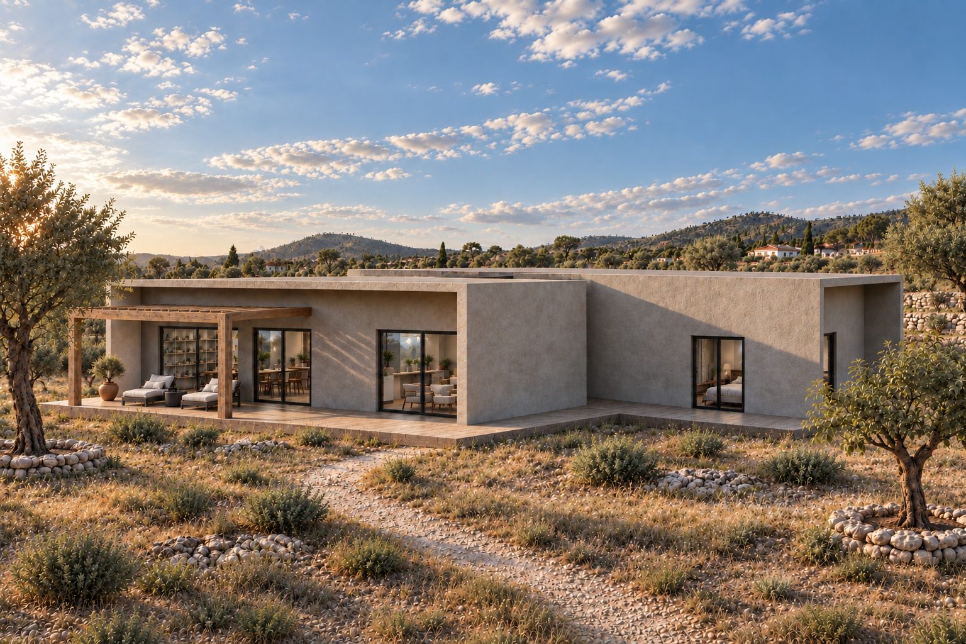
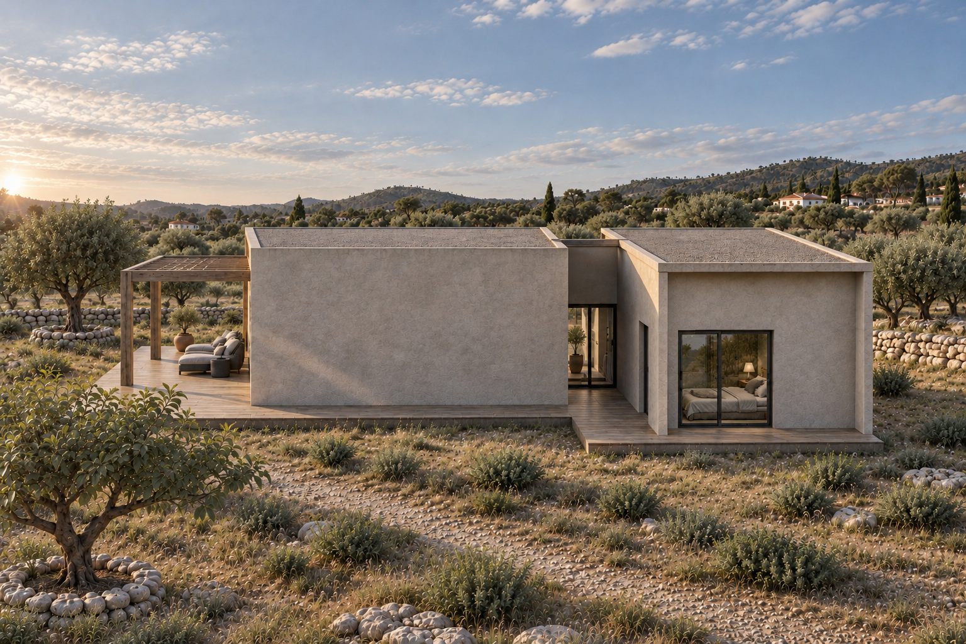
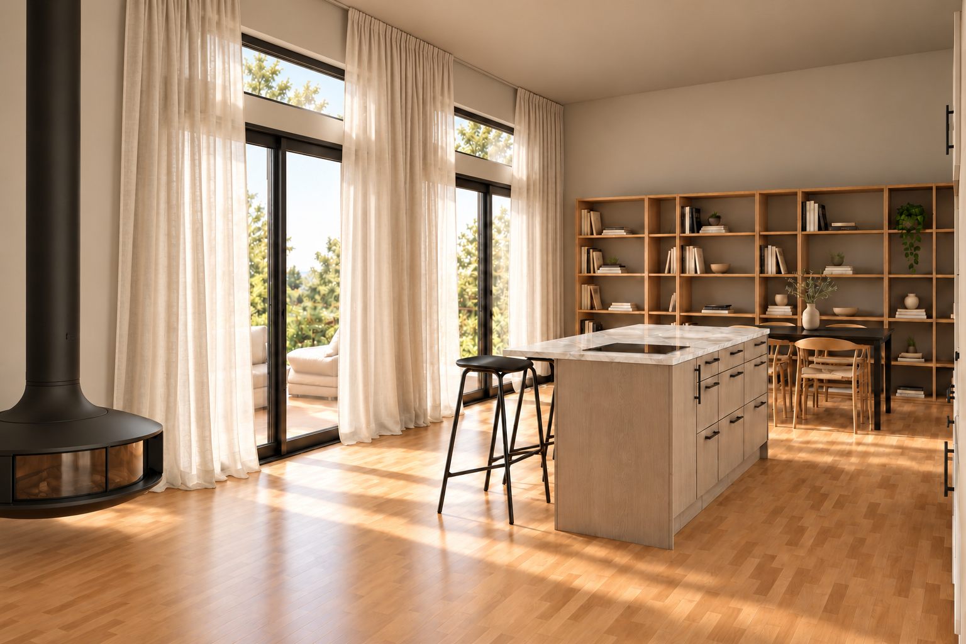
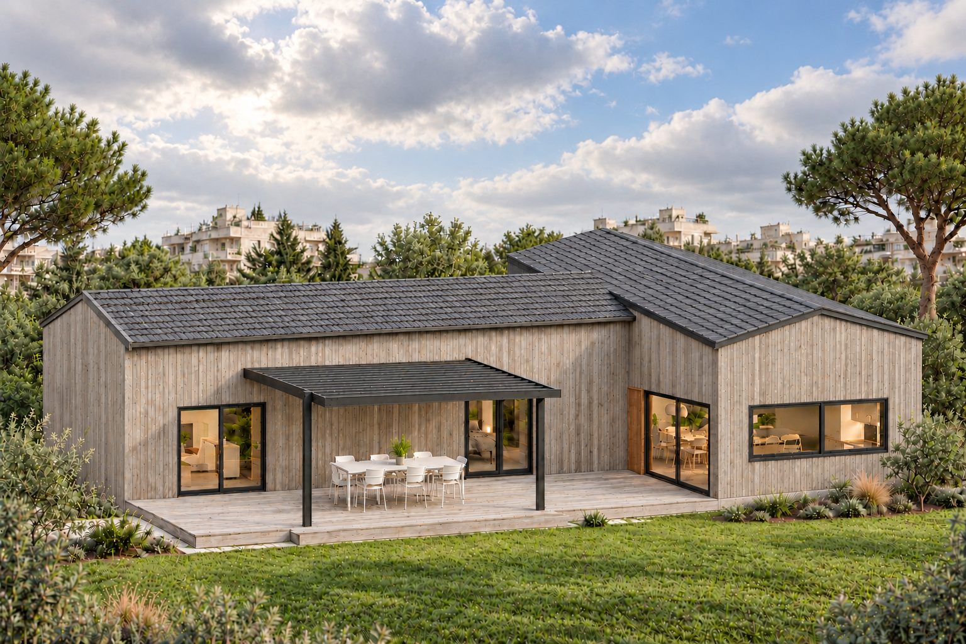
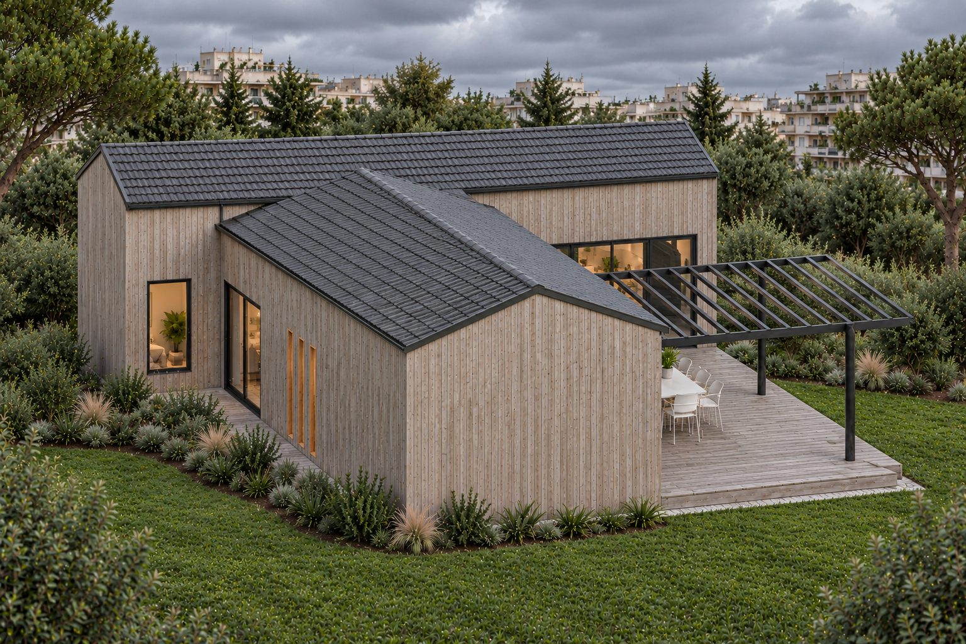
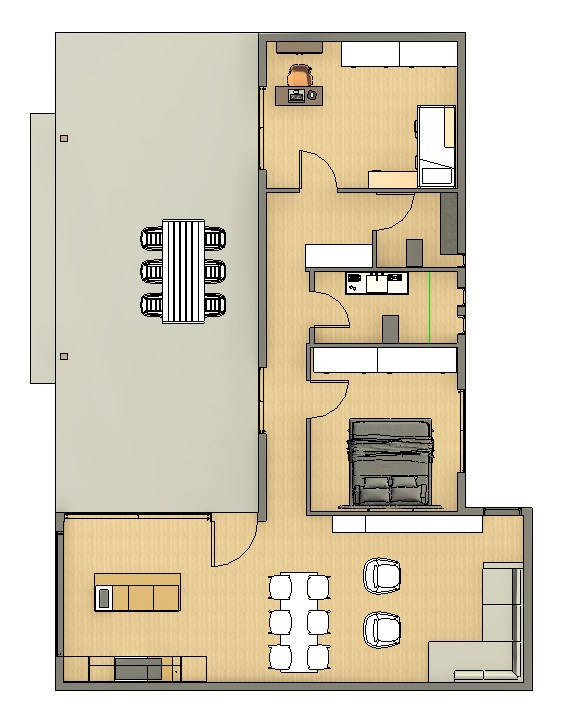
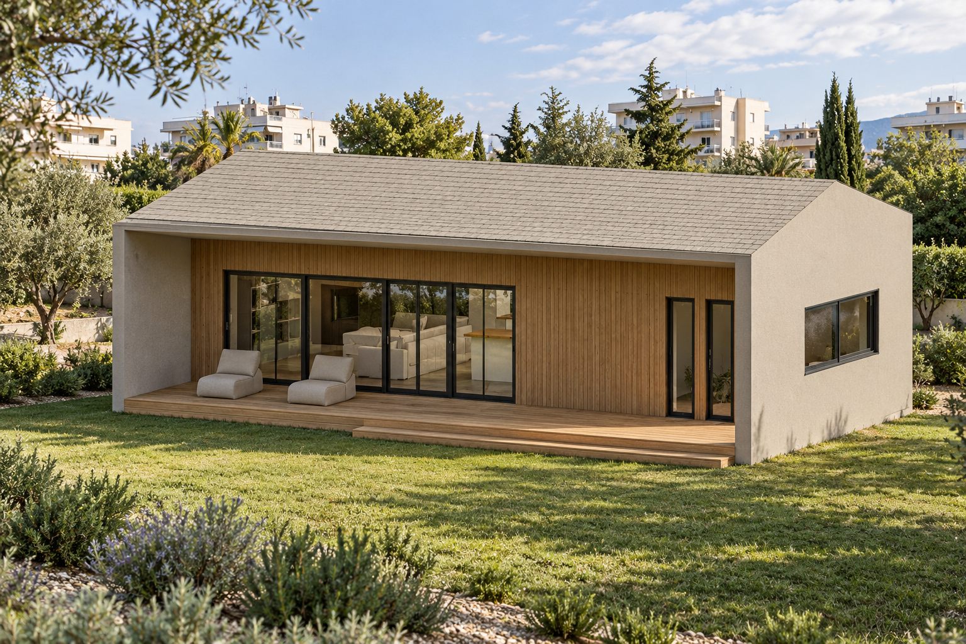
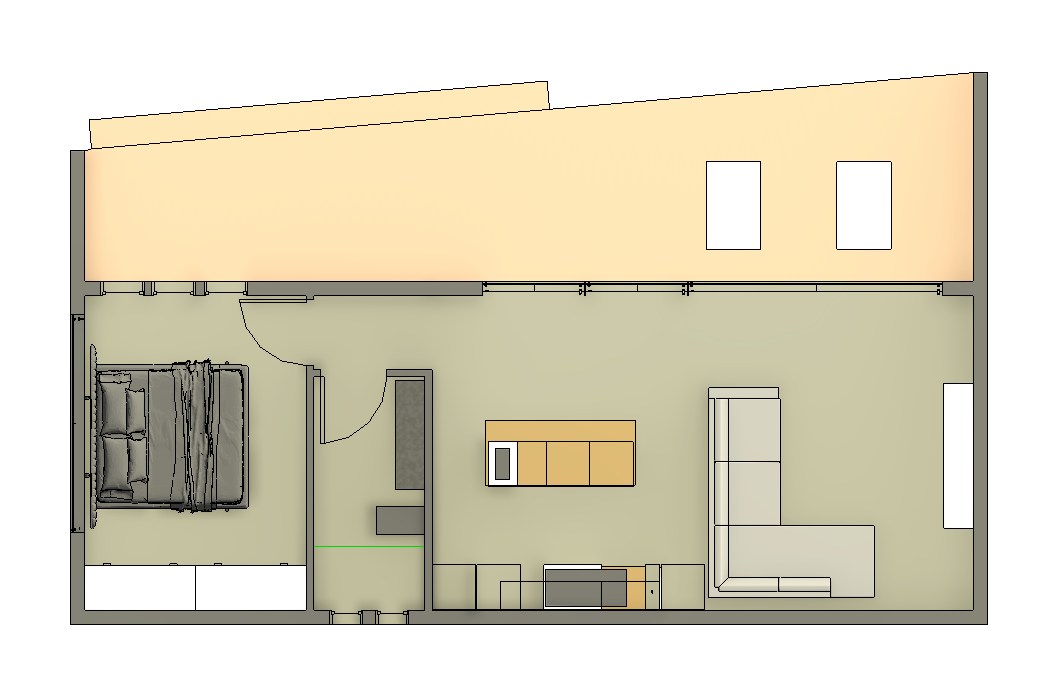
L-shaped: the living area opens onto a large terrace with a pergola, and the bedrooms sit in their own wing. Rendered walls in earth tones, for an olive grove or the countryside.
Homes built in the factory and assembled on your plot, with a load-bearing timber frame. We design them from the first line to the principles of the Passive House.
Elements are made in the factory while the foundations are laid. Less time on site.
Controlled conditions, millimetre tolerances and no weather delays.
Materials and timings are fixed from the start, so there are fewer surprises.
Timber is a renewable material and stores carbon for the life of the building.
Low weight means lower seismic loads and lighter foundations.
Less water, noise and waste on the plot and in the neighbourhood.
The five Passive House principles, and how a timber frame serves each one.
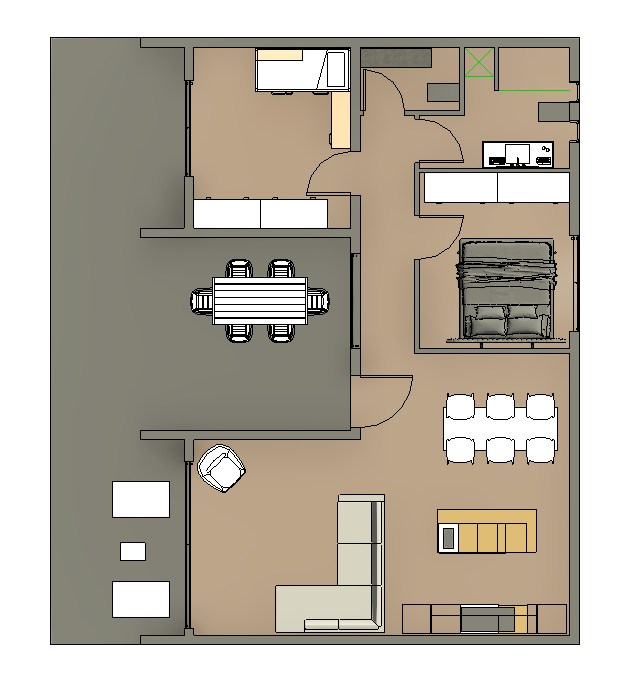
Images are renderings. Tap an image or a floor plan to enlarge it.
L-shaped: the living area opens onto a large terrace with a pergola, and the bedrooms sit in their own wing. Rendered walls in earth tones, for an olive grove or the countryside.
Two gabled, timber-clad volumes around a covered outdoor dining area. An open living room and kitchen, with a separate sleeping zone.
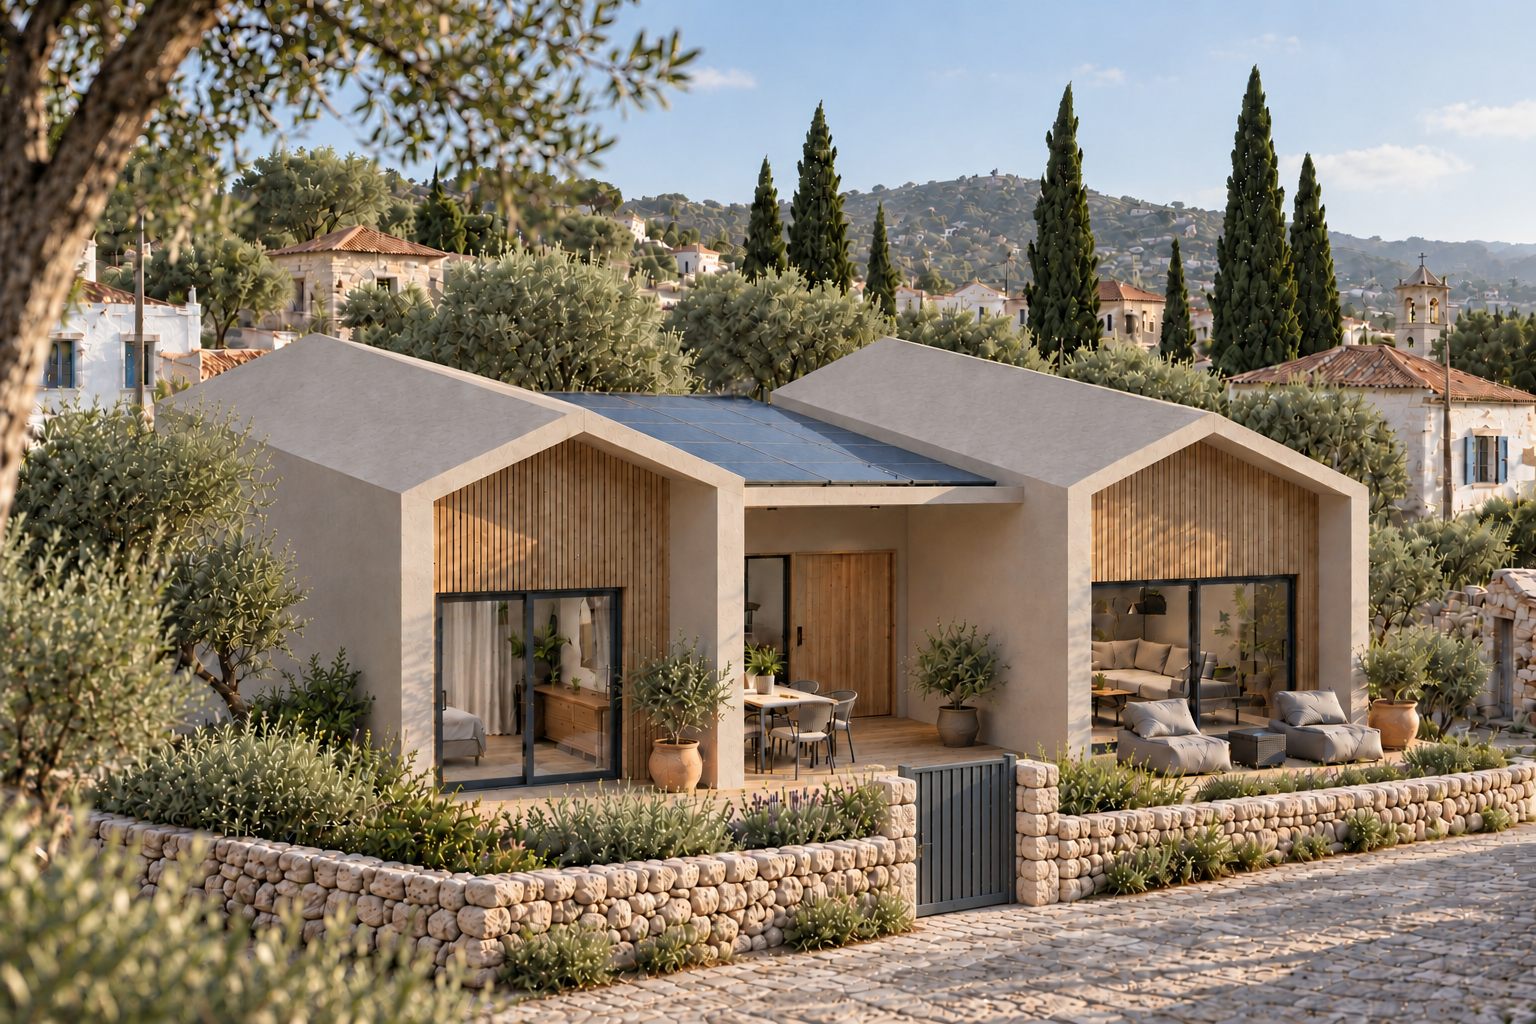
Two gabled volumes with timber gables, joined by a covered courtyard. Above it, solar panels bring the house close to net zero energy. At home in a traditional village.
One clean gabled volume. The roof extends to shade a deep veranda in front of the living room's large glazing. Ideal as a first home, a holiday home or a guest house.
Yes. A permanently installed prefabricated home is a building like any other and needs a building permit. We prepare the architectural, structural and energy studies.
Designed properly, with moisture protection, breathable membranes and fire protection from suitable linings, a timber-frame home lasts as long as a conventional one. Its low weight also reduces seismic loads.
Yes. The timber frame takes thick insulation within its depth, timber limits thermal bridges and factory precision helps airtightness. Each type can be modelled in PHPP for certification by the Passive House Institute. Read more about the Passive House.
Yes. The four types are a starting point. We adapt the layout, openings and materials to your plot, its orientation and your needs.
Send us the location and size of your plot, and we will suggest the type and the adaptations it needs.